
MERITAGE
77 Helen St Crysler
Project overview
COMING SOON - FEBRUARY 2027
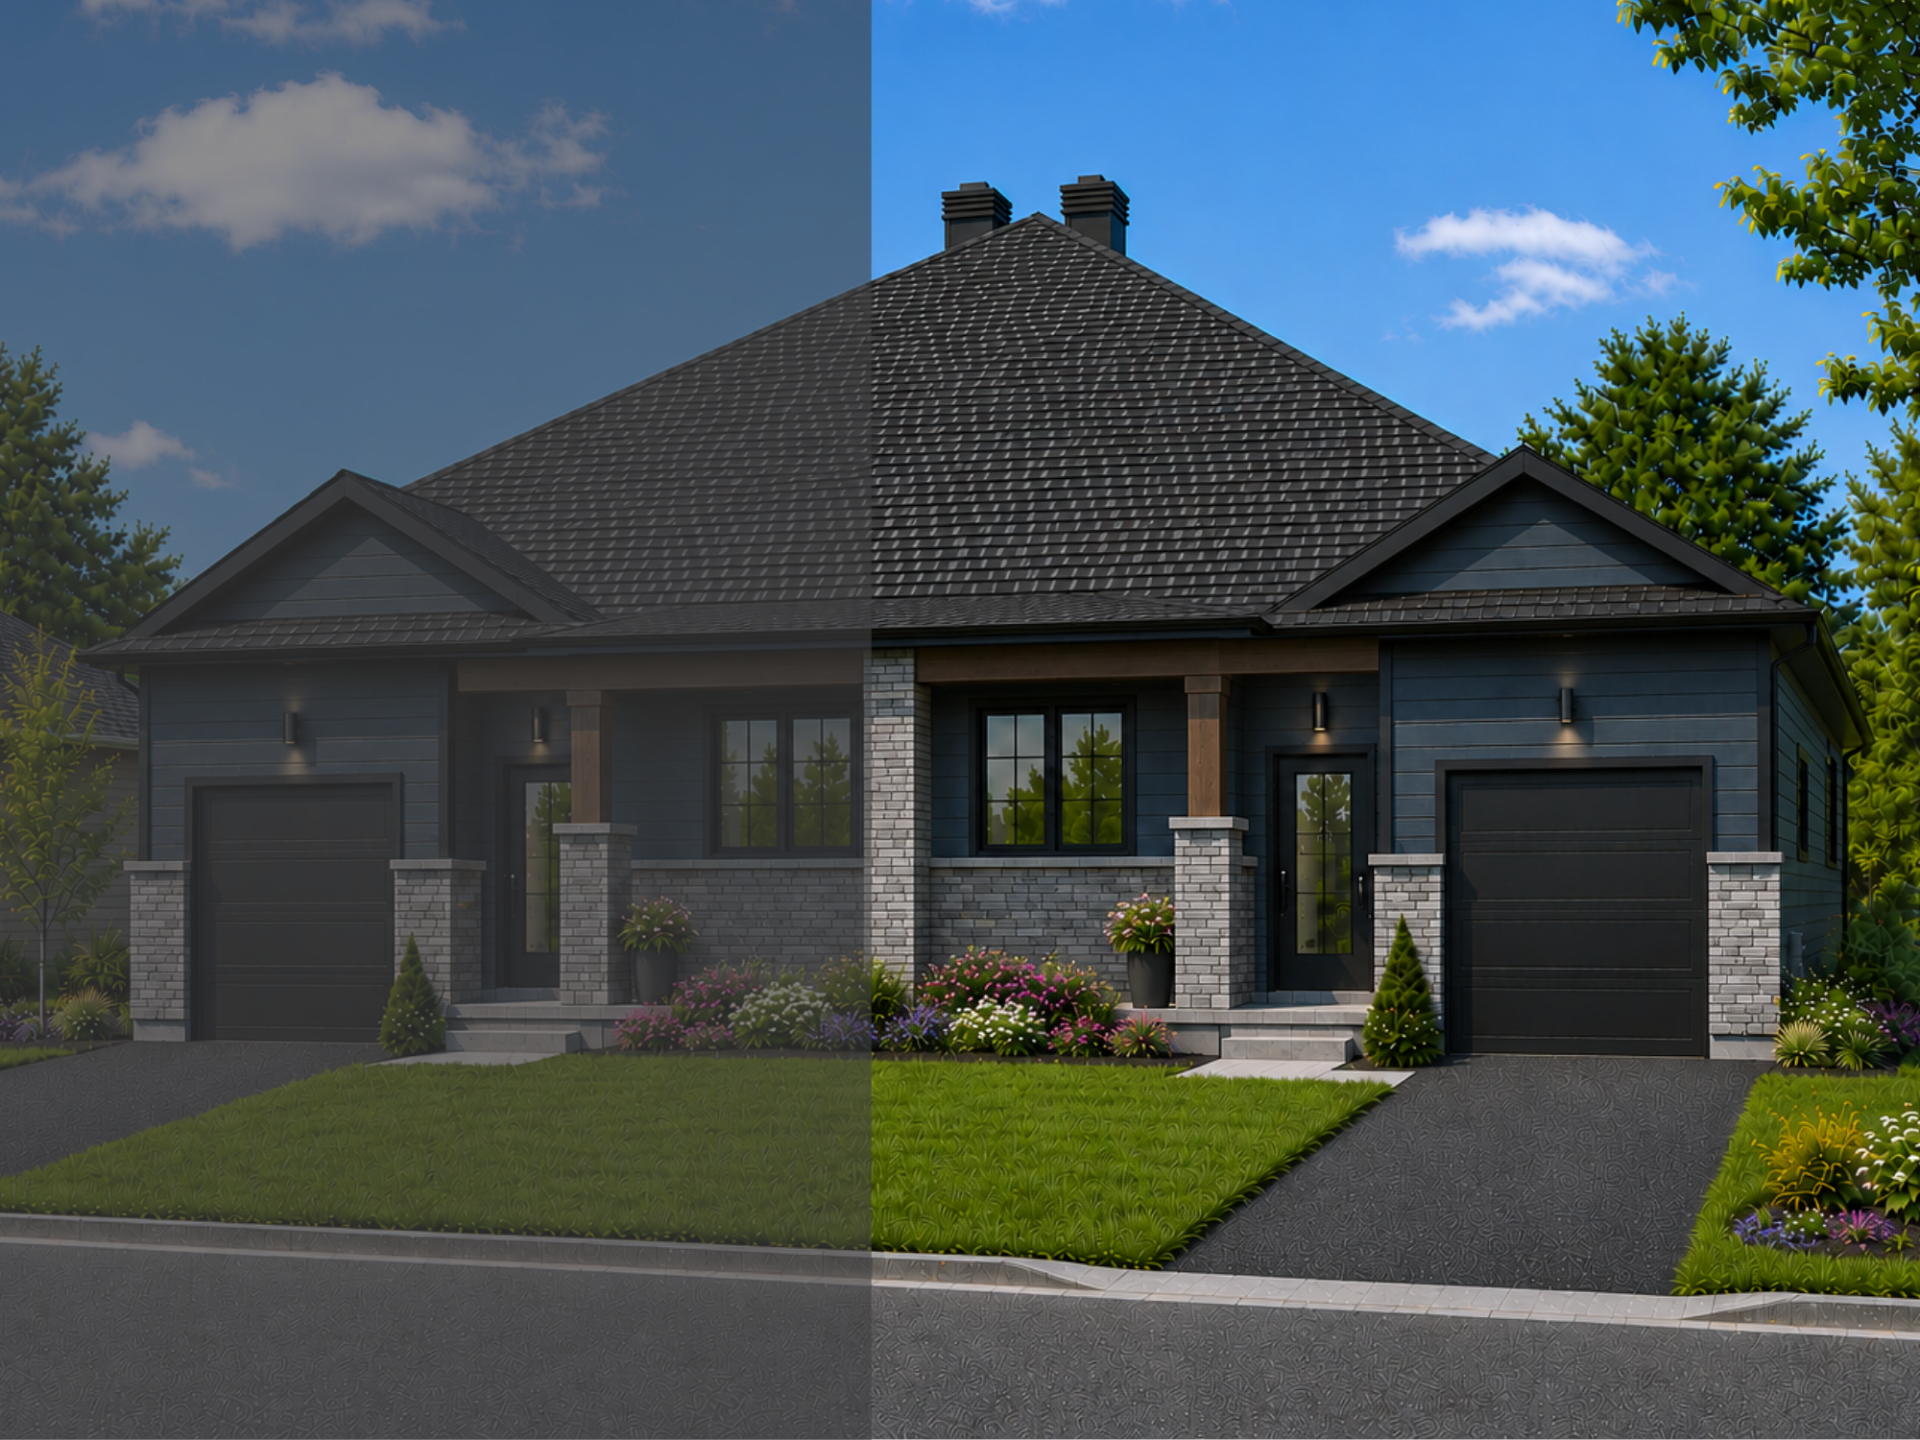
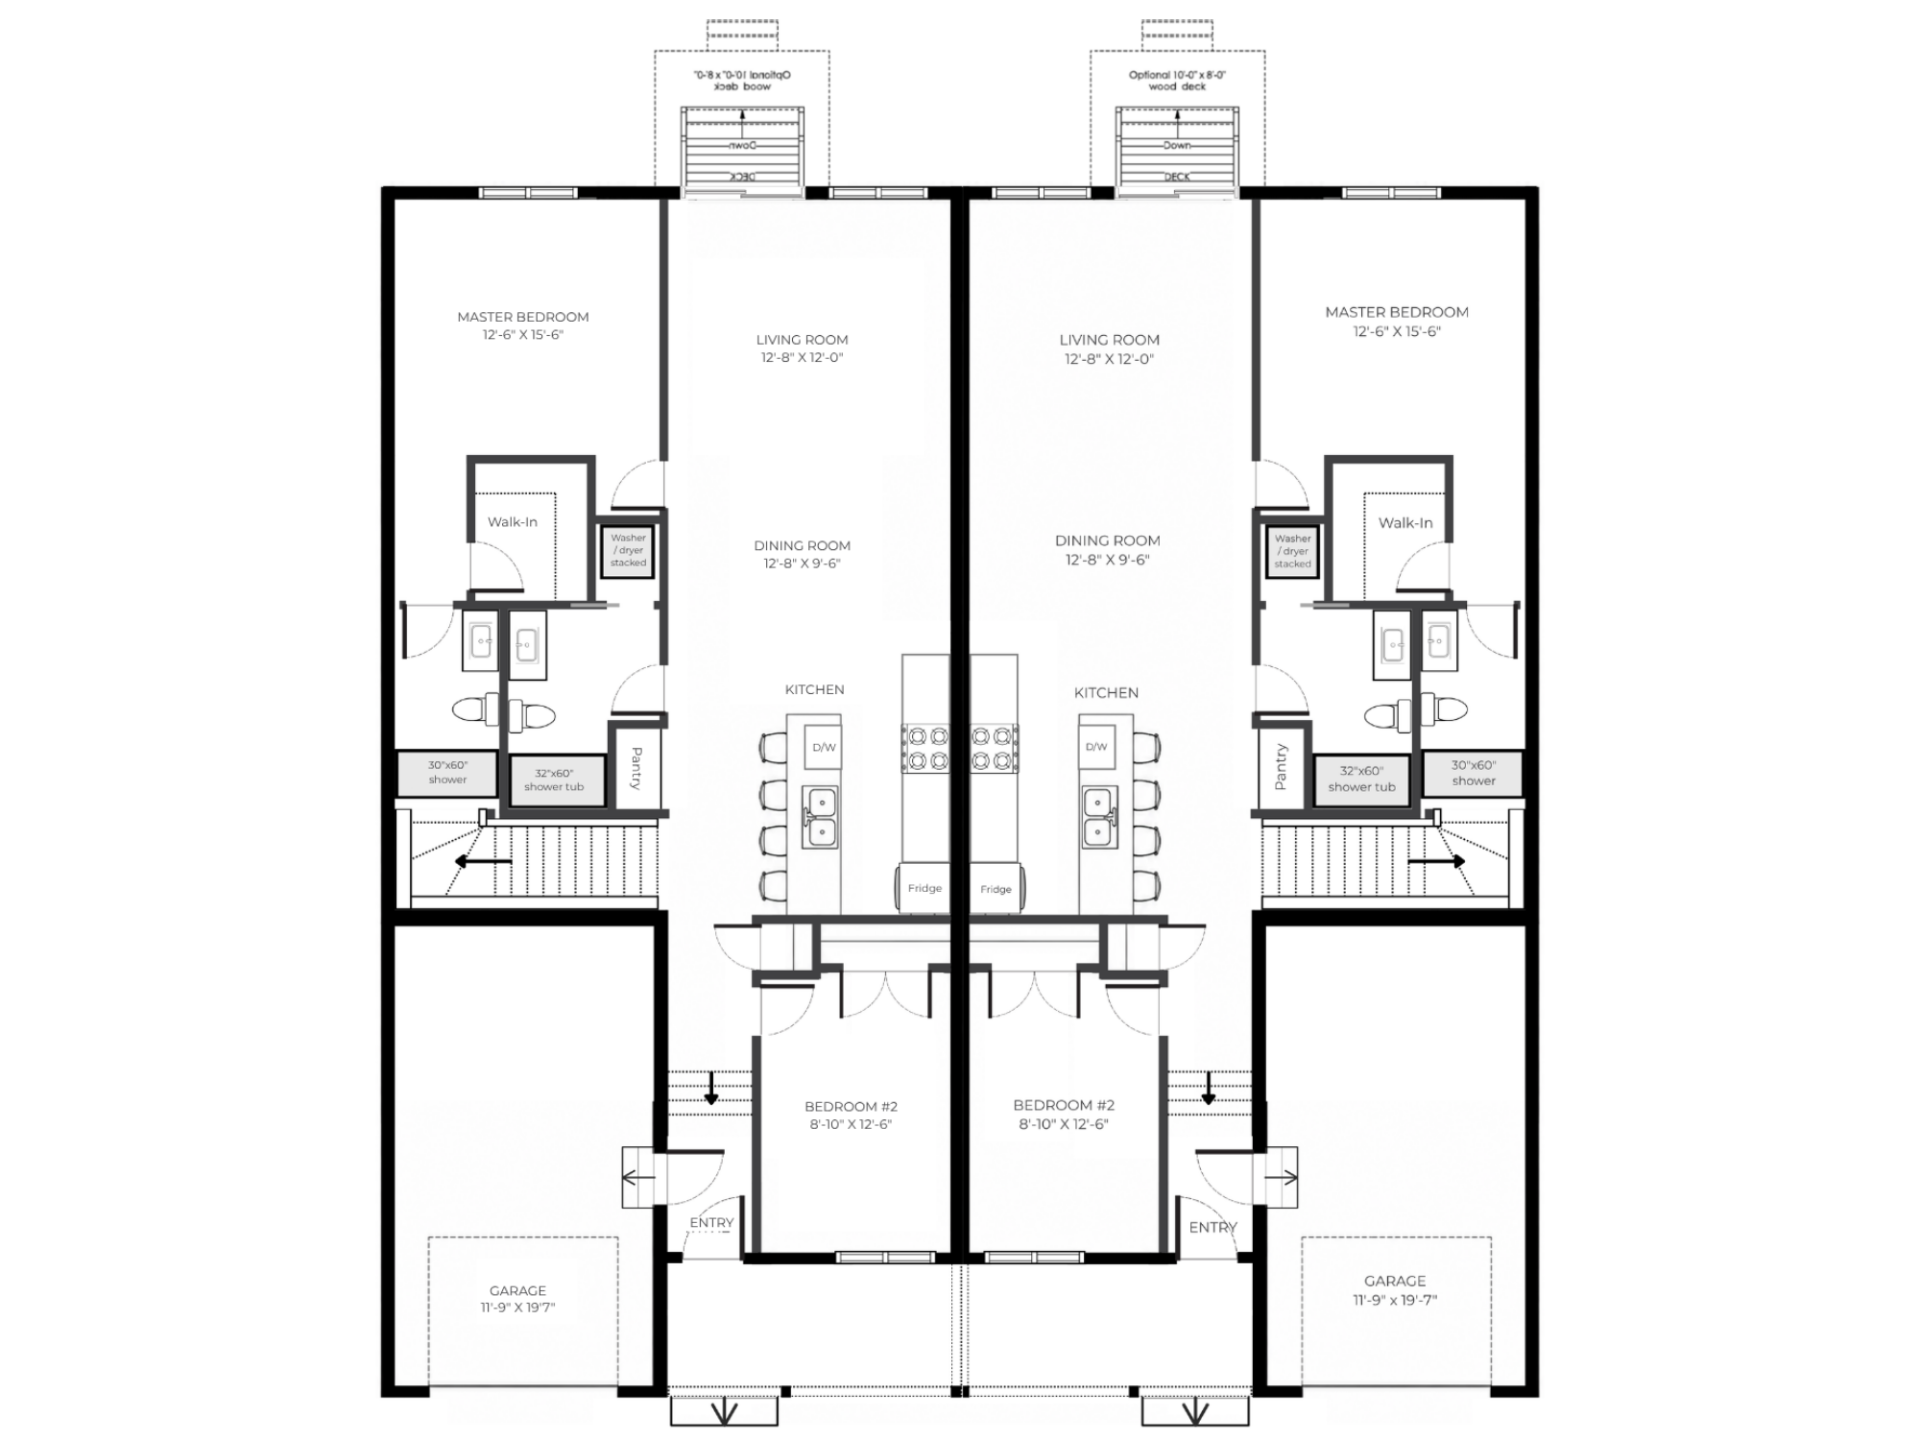
Welcome toThe Meritage, a thoughtfully designed1,120 sq. ft. semi-detached bungalowoffering the comfort and convenience of main-floor living. This bright and functional home features2 bedrooms and 2 full bathrooms, including a spacious primary bedroom with a walk-in closet and private ensuite.Meritage Model Specs 092026
The open-concept kitchen, dining and living area creates a welcoming space for everyday living and entertaining, whilemain-floor laundry, a convenient pantry and attached garageadd to the home’s practicality. With modern finishes, plenty of natural light and a smart, low-maintenance layout, the Meritage is an ideal choice for first-time buyers, downsizers, retirees, or anyone looking to enjoy easy single-level living.
► The starting price takes into account the new HST rebate, effective from April 1, 2026. Subject to buyer eligibility.
Standard building specifications
Exterior Finishing
- Stone in front as per plan
- Vinyl siding (side, rear)
- LP front siding
- Eavestrough
- Black windows front elevation
- White windows (side, rear, basement)
- Garaga Urbaine R16 black garage door (no window insert included)
- 3' x 7' deck off back patio door
- BP Mystique Shingles Limited lifetime warranty
- Asphalt driveway (within 18 months after closing)
- Sod in front and backyard (within 18 months after closing)
- One tree in front (within 18 months after closing)
Garage Finishing
- Polish-finish concrete garage floor
- Fully insulated
- Drywall and one tape
Plumbing
- Acrylic one-piece shower with curtain rod (in Ensuite)
- Acrylic one-piece tub/shower unit (in Main Bath)
- Toilets: comfort height
- Chrome fixtures in kitchen and bathrooms
Electrical
- 100 amp electrical panel
- Standard plugs, switches & lights as per standard building code
- Light fixtures supplied by San Remo (Builder grade)
HVAC
- Single-stage high-efficiency furnace
- Tankless water heater (rental)
- HRV (Heat Recovery Ventilation)
Basement
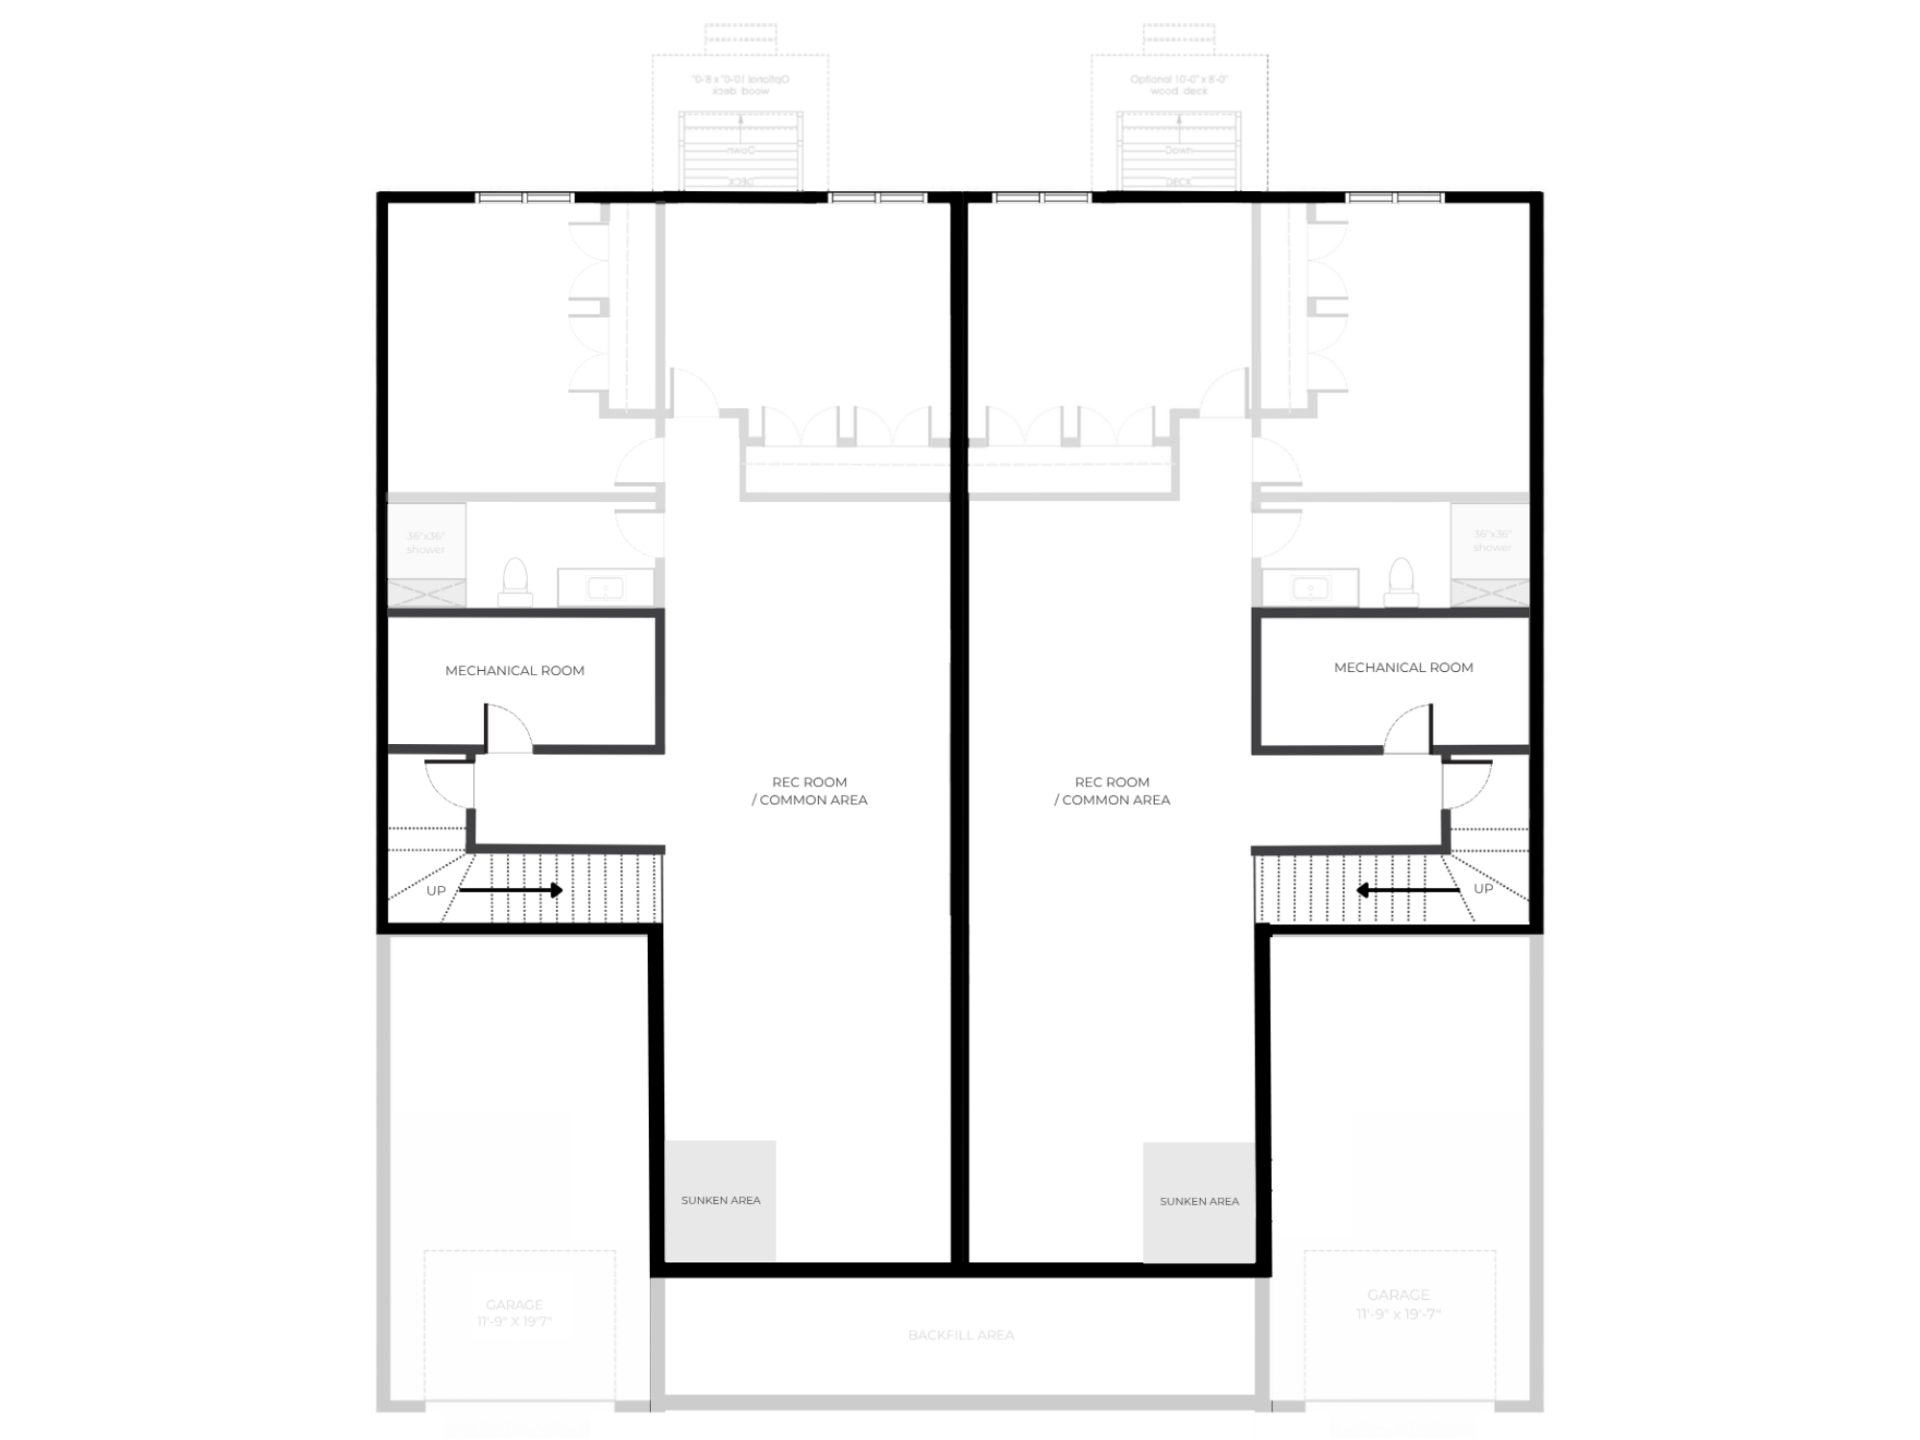
- 7' 10" ceiling
- Blanket insulation
Interior Finishing
- 8ft ceilings throughout
- Kitchen cabinets (as per plan) PVC shaker-style doors finished tight to ceiling, laminate countertops with drop-in sink
- Bathroom cabinets (as per plan) PVC shaker-style doors with laminate countertops and countertop sink
- 2 1/2" Flat Casing & 4" Flat Baseboard
- Twelve Oaks vinyl plank/tile flooring in front entrance, kitchen, dining, living room, bathrooms & hallway
- Carpet flooring in bedrooms
- Oak hardwood stairs colour-matched to vinyl flooring (from main floor to basement)
- Oak railing with metal spindles on the staircase (from main floor to basement)
- One shelf & rod in all closets
Make It Yours: Available Upgrades
Final opportunity to upgrade and make this home truly yours!
Ensuite Bathroom Upgrades
- Glass shower door - $1,500
- Black faucet and showerhead - $300
Main Bathroom Upgrades
- Glass shower door - $1,500
- Black faucet and showerhead - $300
Additional Upgrades
- Black kitchen faucet - $200
- A/C Unit - $5,300
- Gas Lines (per connection) - $600
- Garage Door Opener Package (includes 1 garage door opener, 1 remote) - $920
- Garage EV Plug - $600
- Tankless Water Heater (owned) - $3,800
- Uncovered deck 8' x 10' - $4,000
- Finished basement bathroom includes 40" vanity white melamine with doors (no drawers), one toilet, one 36" acrylic one-piece shower with curtain rod, and vinyl flooring - $5,500
- Finished basement (bathroom separate) includes one rec room, 6 pot lights, and carpet flooring - $23,000
- In-Law Suite in basement - $100,000
Contact Information
For more information or to schedule a visit, please contact us at:
Phone: 613 913-7634
Email: info@gnehomes.com
Financing Options
We offer competitive financing options tailored to meet your needs. Contact us to learn more about terms and conditions.
Details
- Model: MERITAGE
- Model Type: 1-Storey Semis
- Civic address: 77 Helen St Crysler
- Community: Countryside Acres
- Lot: 29
Project overview
- Starting price: $490,000
- Main Floor Area: 1120 sq.ft
- Garage size: 11'-9" x 19'-7"
- Total square footage: 1120 sq.ft
- Lot Size Included: 49' x 109'
- Bathrooms: 2
- Bedrooms: 2
- Additional features: Coming Soon
Newsletter
Register now to receive the latest updates on new homes, upcoming projects, special offers and more!
By submitting your email, you are giving expressed consent to receive communications from G&E Construction. You may unsubscribe at anytime.